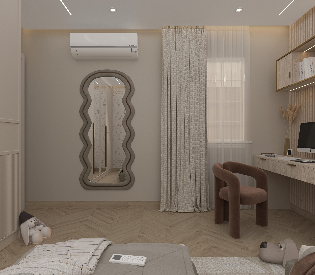
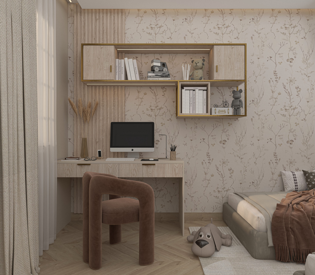
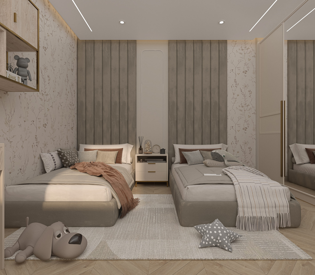
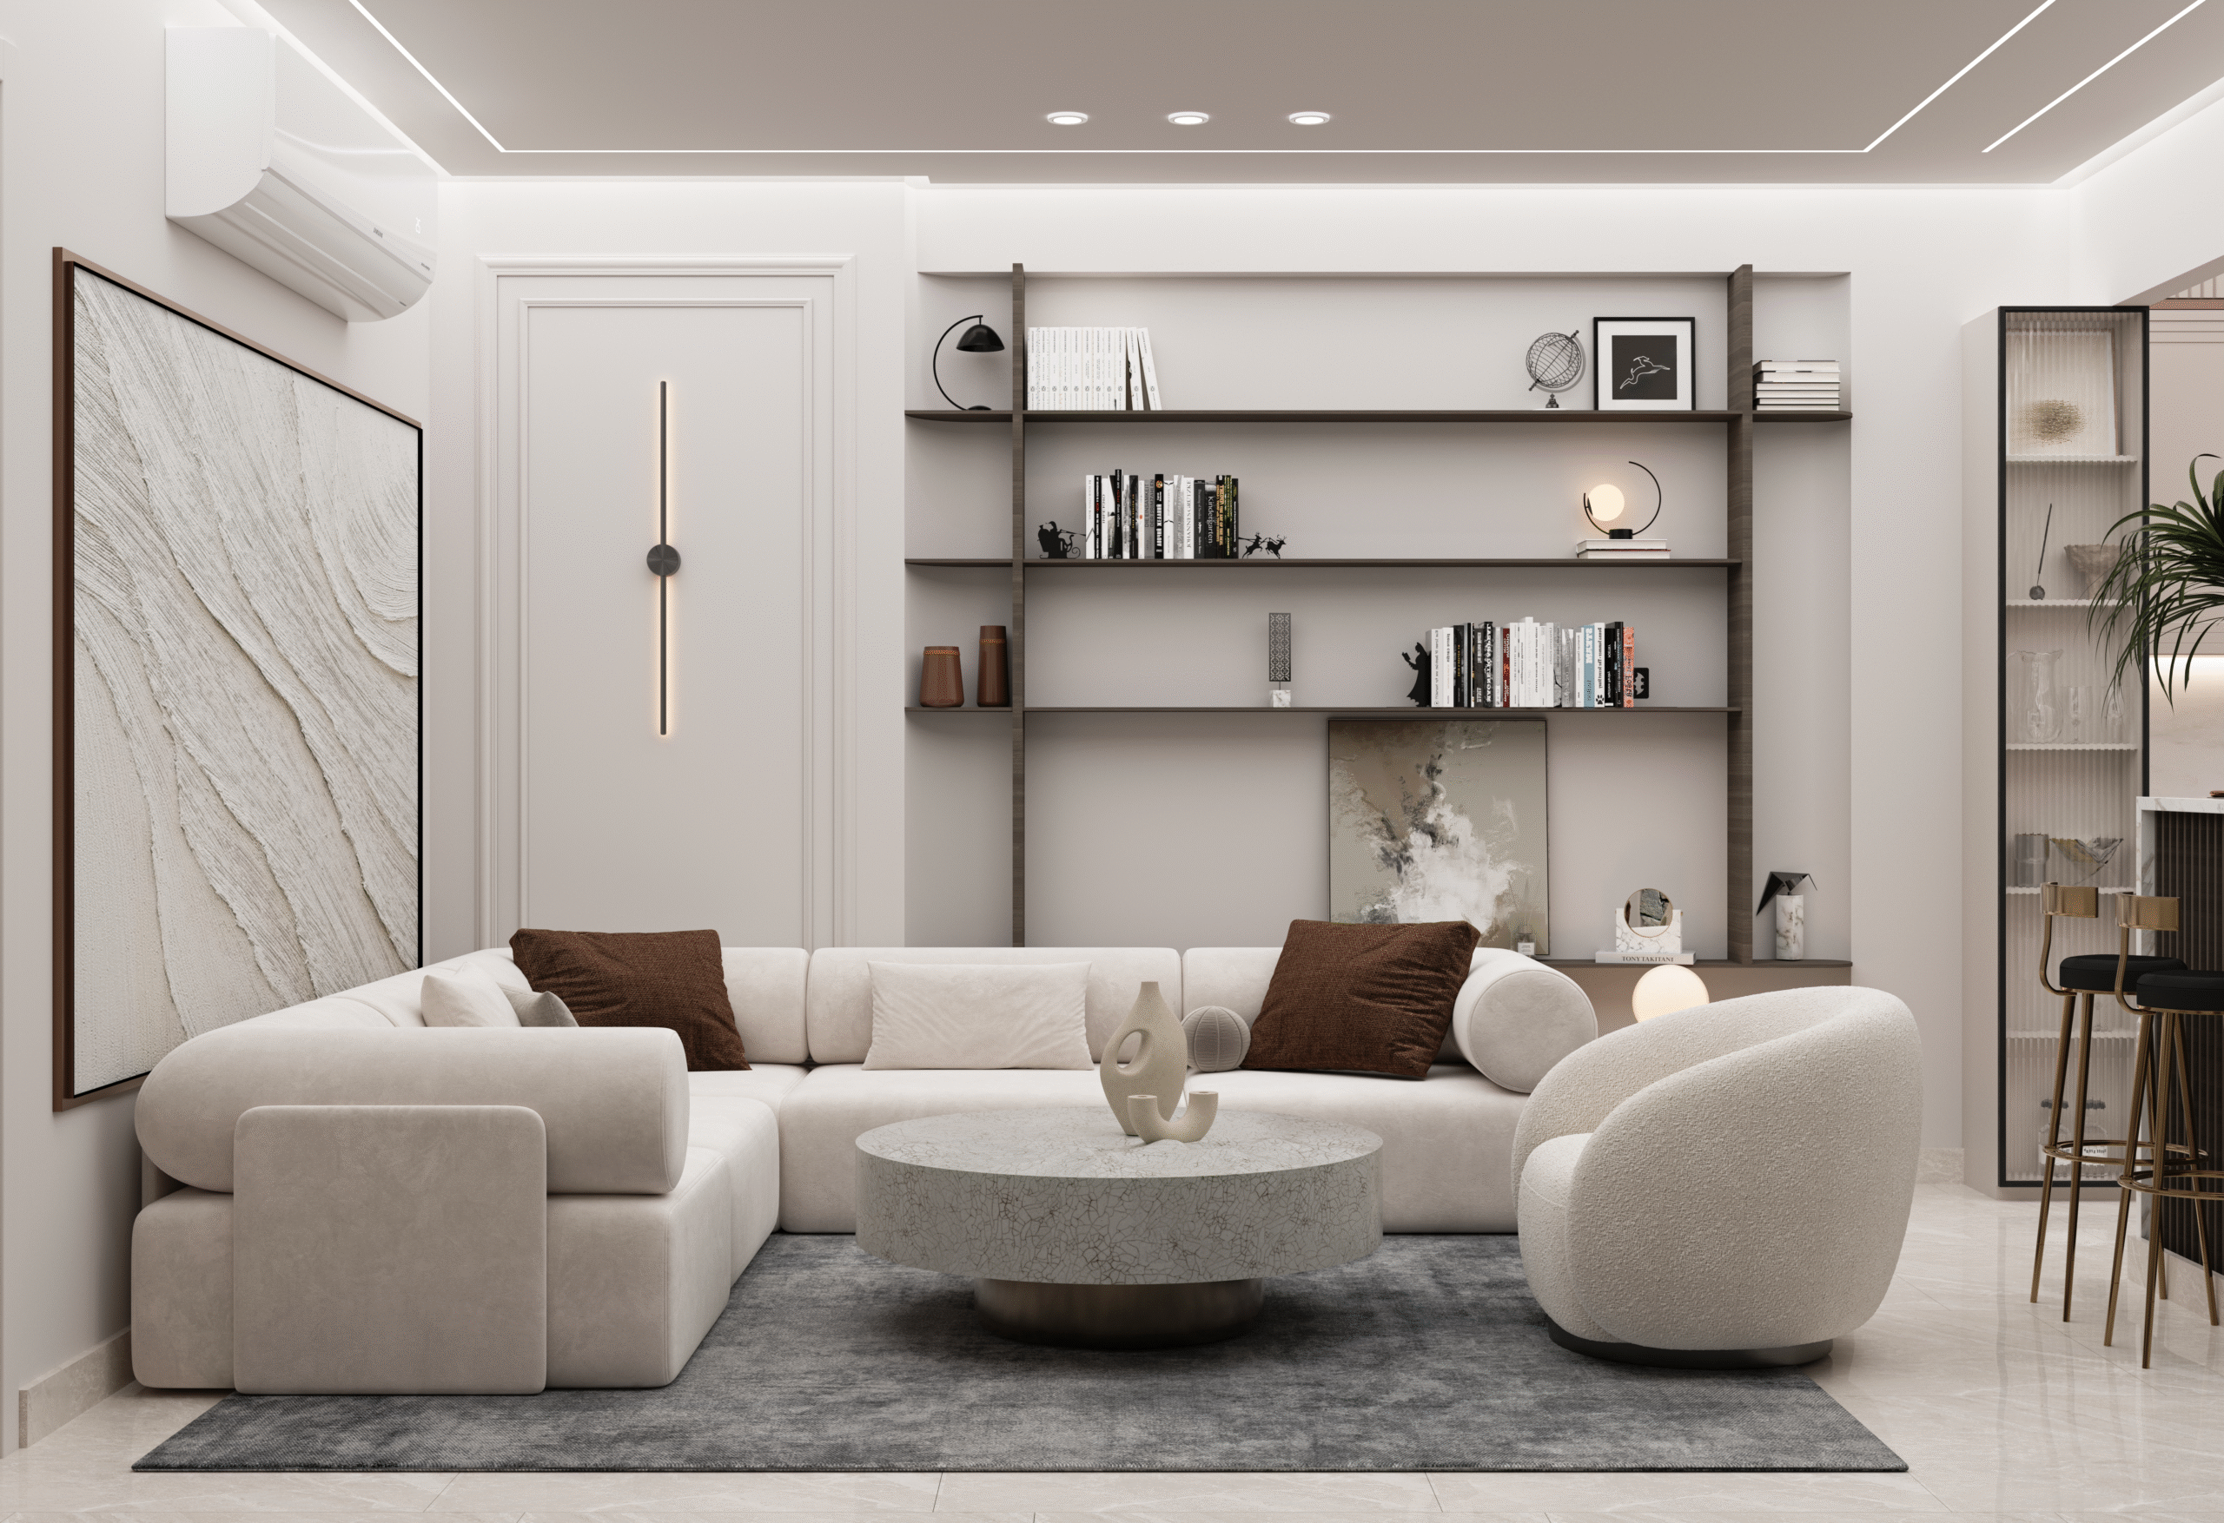
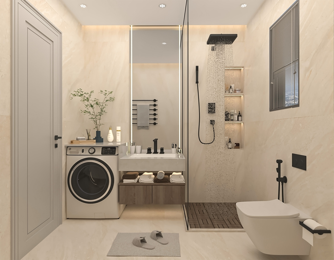
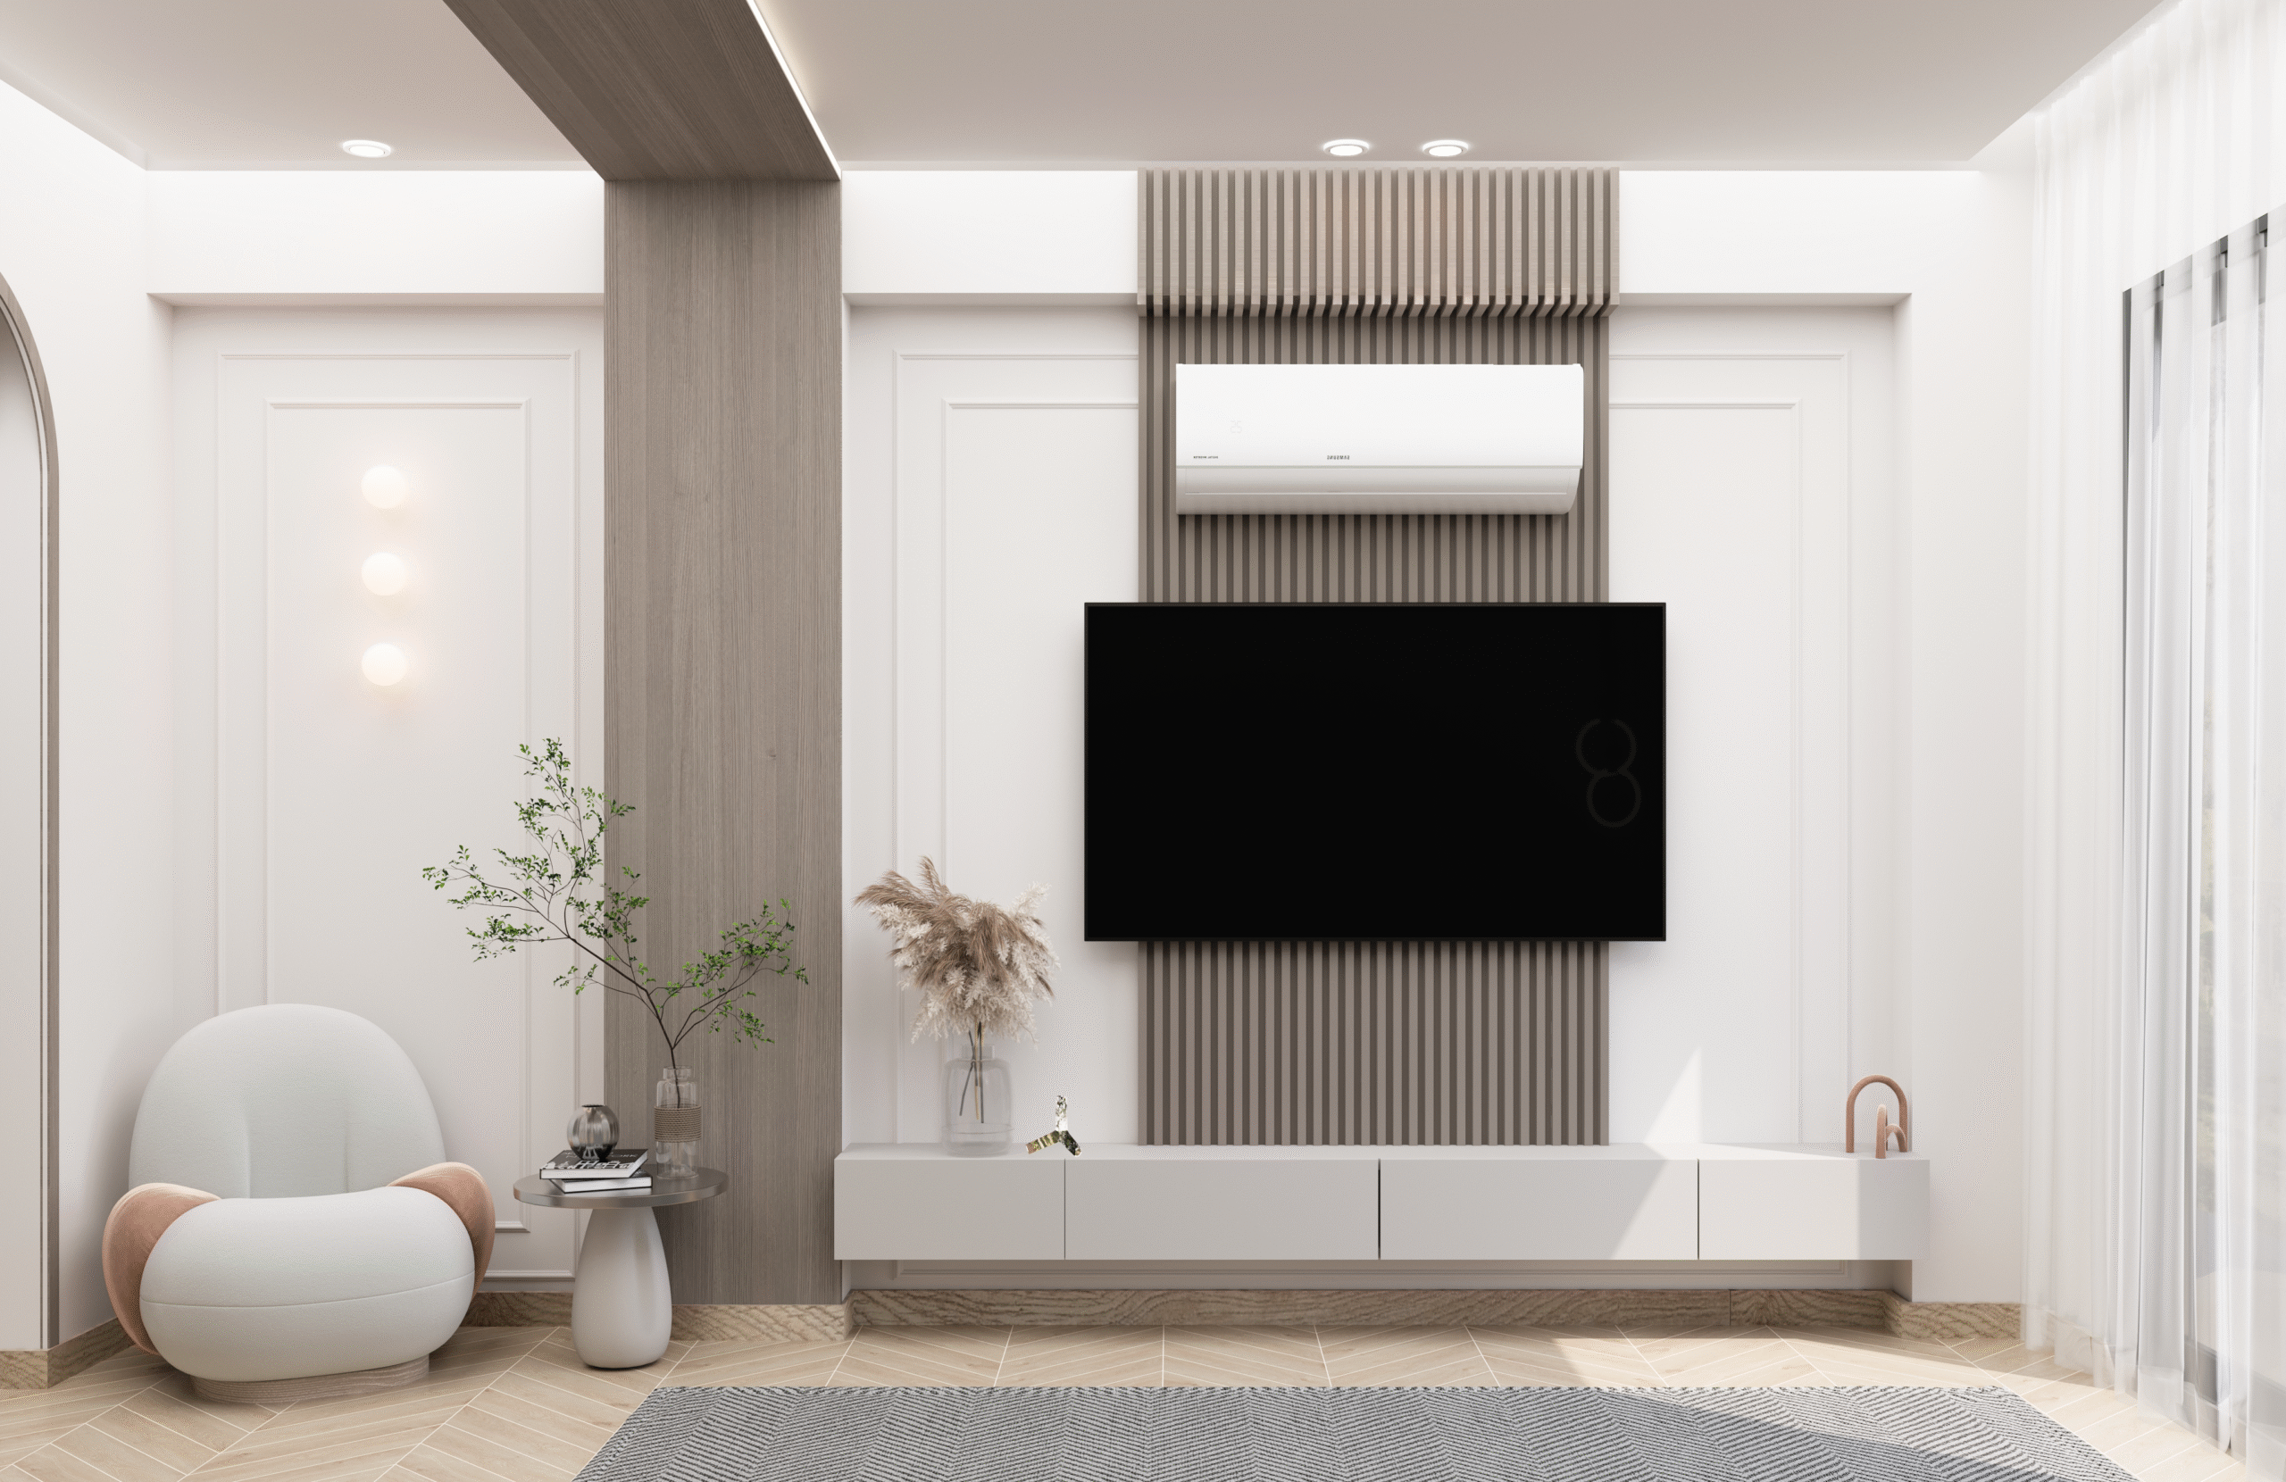
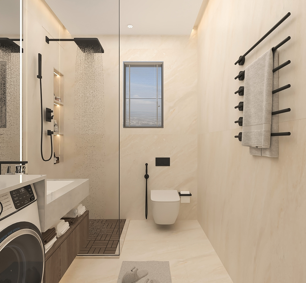
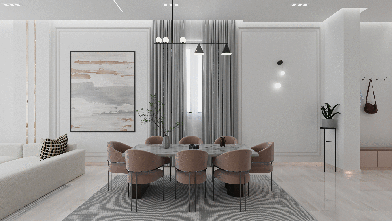
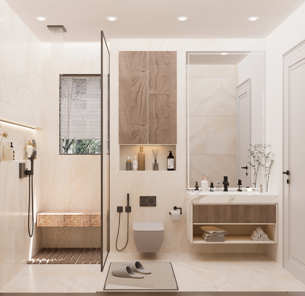
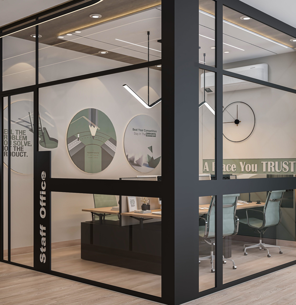
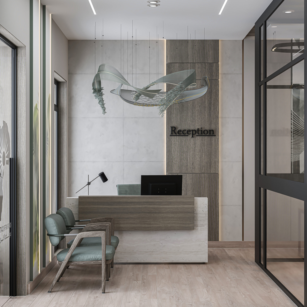
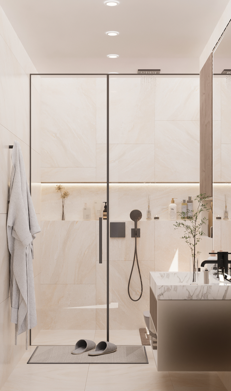
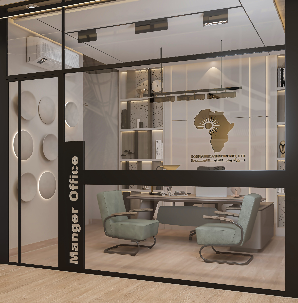
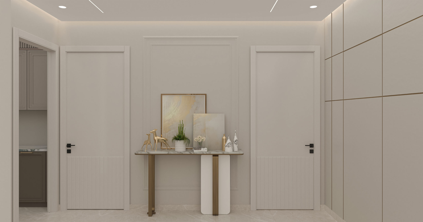
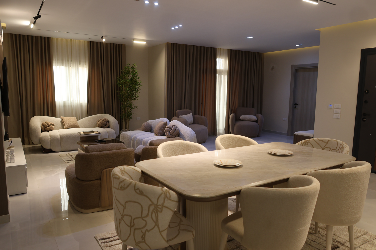
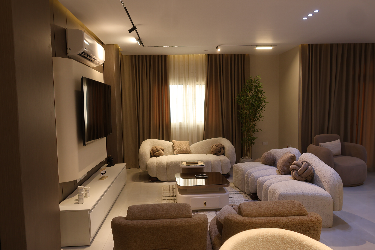
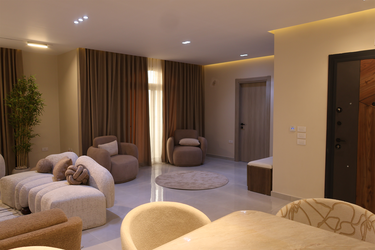
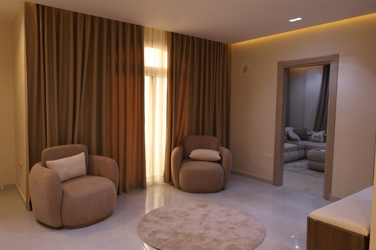
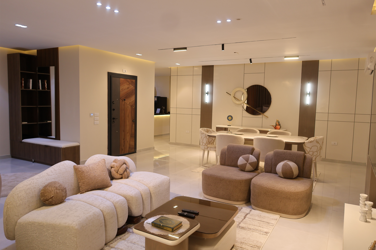
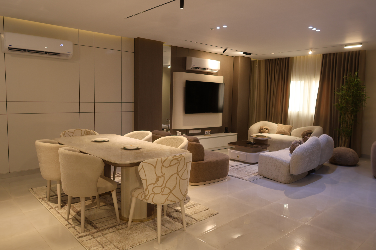
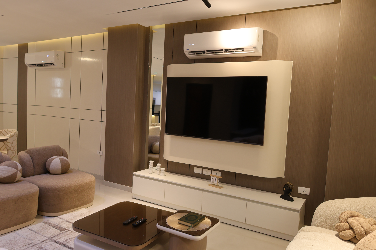
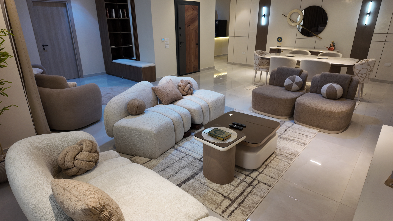
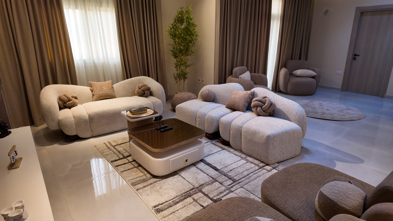
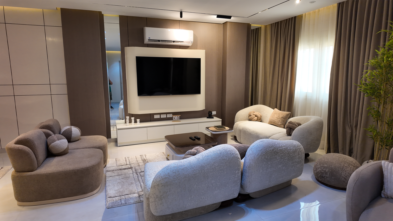
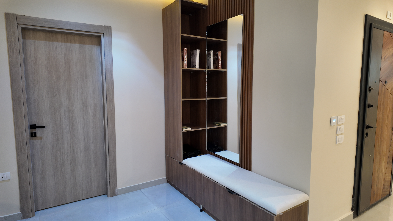
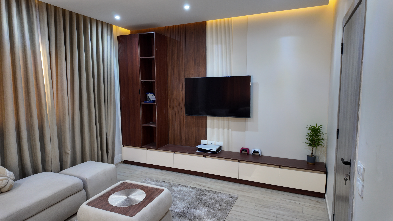
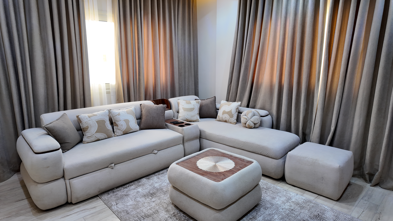
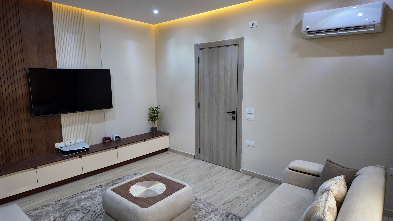
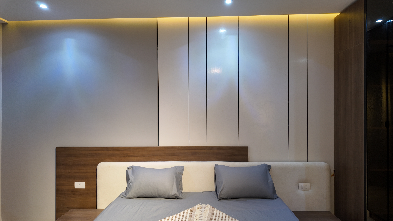
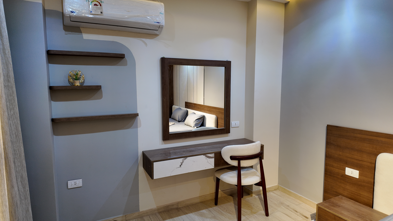
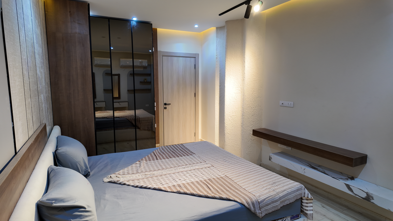
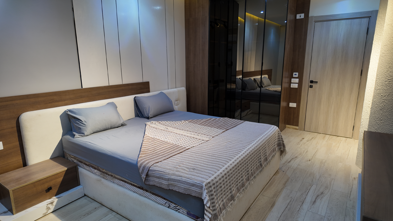
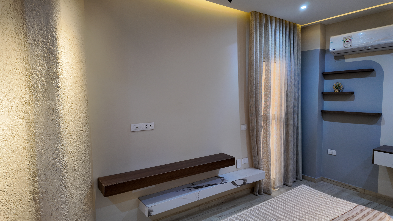
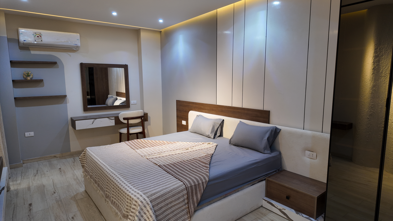
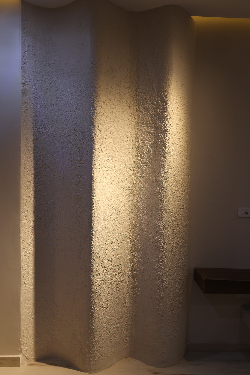
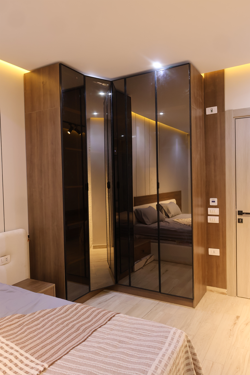
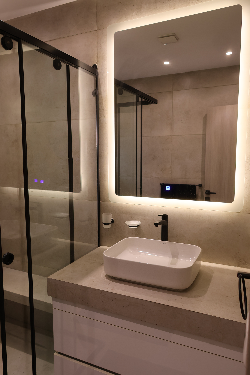
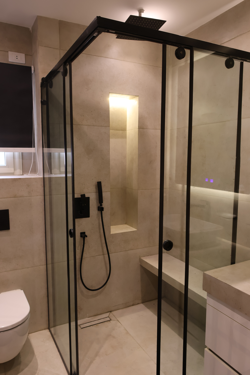
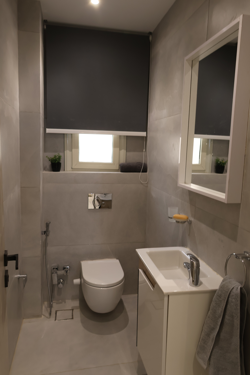
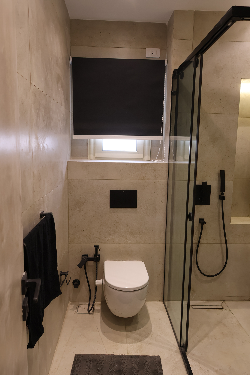
This unit was restructured into one spacious, flowing layout centered around an expansive three-zone reception, opened kitchen and a stylish guest bathroom. There are two bedrooms, one is a master, big bathroom in addition to a living room. Finishes include porcelain in the reception and bathrooms and the ceiling design shifts between sleek flat gypsum boards and illuminated light coves, using lighting as a key visual element throughout.